


Listing Courtesy of: MLS PIN / Listed By: Jocelyn Roach, Conway Hull
1 Marina Dr 1 Hull, MA 02045
Active (131 Days)
$759,000 (USD)
OPEN HOUSE TIMES
-
OPENSat, May 3011:00 am - 1:00 pm
Description
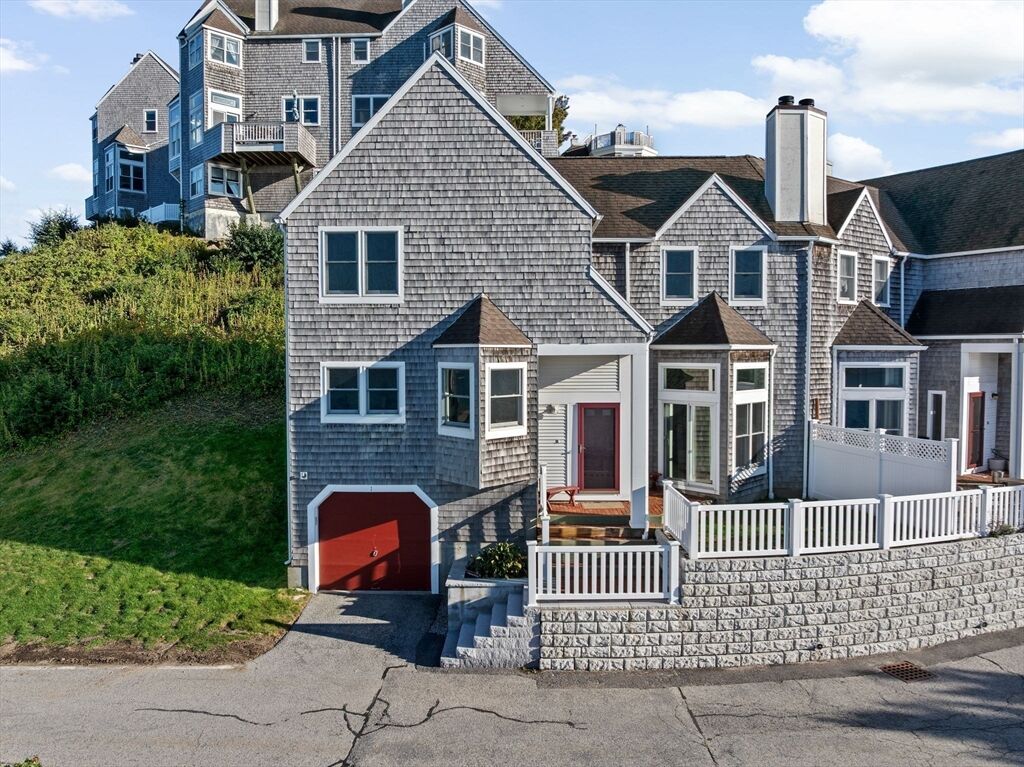
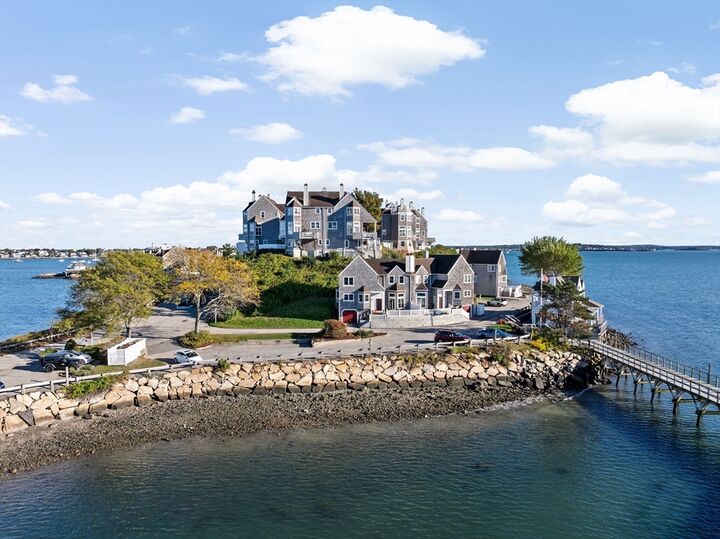
Don’t miss the attached video tour and imagine life by the water. Wake to breathtaking sunrises and unwind with glowing sunsets in this beautiful 2-bedroom 2.5-bath uniquely private waterfront retreat. Inside, the living room features soaring ceilings, a cozy fireplace, and a peaceful ambiance. A few steps up, the second level offers a flexible dining room/den, half bath, and a thoughtfully designed kitchen; all with sweeping views of Boston Harbor and Hull Bay. Upstairs, the primary bedroom with en-suite bath and second bedroom both include custom California Closets. A pull-down attic stair leads to generous storage, and the attached garage offers a cedar closet. Enjoy resort-style living with a renovated health club, outdoor heated pool with panoramic waterfront views, clubhouse and ample guest parking; unique to this unit. Boston and Logan Airport are easily accessible via the ferry. Furnishings available for purchase making your move to this waterfront haven even more effortless.
MLS #:
73439893
73439893
Taxes
$5,571(2025)
$5,571(2025)
Type
Condo
Condo
Building Name
Spinnaker Island
Spinnaker Island
Year Built
1985
1985
County
Plymouth County
Plymouth County
Listed By
Jocelyn Roach, Conway Hull
Source
MLS PIN
Last checked May 30 2026 at 3:56 PM GMT+0000
MLS PIN
Last checked May 30 2026 at 3:56 PM GMT+0000
Bathroom Details
Interior Features
- Range
- Refrigerator
- Dryer
- Washer
- Dishwasher
- Microwave
- Disposal
- Laundry: Electric Dryer Hookup
- Laundry: Washer Hookup
- Windows: Insulated Windows
- Laundry: In Unit
- Laundry: Laundry Closet
- Laundry: Third Floor
- Plumbed for Ice Maker
- Cedar Closet(s)
Kitchen
- Flooring - Hardwood
- Countertops - Stone/Granite/Solid
- Countertops - Upgraded
- Cabinets - Upgraded
- Stainless Steel Appliances
- Window(s) - Bay/Bow/Box
- Remodeled
- Window(s) - Picture
Property Features
- Fireplace: 1
- Fireplace: Living Room
Heating and Cooling
- Oil
- Central
- Baseboard
- None
Basement Information
- N
Pool Information
- Association
- In Ground
Homeowners Association Information
- Dues: $1339
Flooring
- Tile
- Hardwood
- Carpet
Exterior Features
- Roof: Shingle
Utility Information
- Utilities: Water: Public, For Electric Dryer, Washer Hookup, For Electric Range, For Electric Oven, Icemaker Connection
- Sewer: Public Sewer
Garage
- Attached Garage
Parking
- Guest
- Common
- Off Street
- Total: 2
- Attached
- Under
- Storage
- Garage Door Opener
Stories
- 3
Living Area
- 1,434 sqft
Listing Price History
Date
Event
Price
% Change
$ (+/-)
May 13, 2026
Price Changed
$759,000
-1%
-$6,000
Apr 13, 2026
Price Changed
$765,000
-3%
-$20,000
Mar 17, 2026
Price Changed
$785,000
5%
$35,000
Nov 09, 2025
Price Changed
$750,000
-6%
-$49,000
Oct 05, 2025
Listed
$799,000
-
-
Location
Estimated Monthly Mortgage Payment
*Based on Fixed Interest Rate withe a 30 year term, principal and interest only
Listing price
Down payment
%
Interest rate
%Mortgage calculator estimates are provided by C21 North East and are intended for information use only. Your payments may be higher or lower and all loans are subject to credit approval.
Disclaimer: The property listing data and information, or the Images, set forth herein wereprovided to MLS Property Information Network, Inc. from third party sources, including sellers, lessors, landlords and public records, and were compiled by MLS Property Information Network, Inc. The property listing data and information, and the Images, are for the personal, non commercial use of consumers having a good faith interest in purchasing, leasing or renting listed properties of the type displayed to them and may not be used for any purpose other than to identify prospective properties which such consumers may have a good faith interest in purchasing, leasing or renting. MLS Property Information Network, Inc. and its subscribers disclaim any and all representations and warranties as to the accuracy of the property listing data and information, or as to the accuracy of any of the Images, set forth herein. © 2026 MLS Property Information Network, Inc.. 5/30/26 08:56


